Custom Air Baffles & Air Plenums for Server Racks: Specs, Materials & OEM Sourcing
You have a router that breathes side-to-side sitting in a cabinet designed for front-to-back airflow. Or a rack with eleven open U in the front plane quietly leaking half your cold aisle. Both problems are solved with the same category of hardware — air baffles, blanking panels and rack air plenums — and all three are made to order, because none of them fit anything until someone fabricates them to your chassis. This guide covers what to specify, which material to use where, and how to actually get them quoted.
Quick Answer
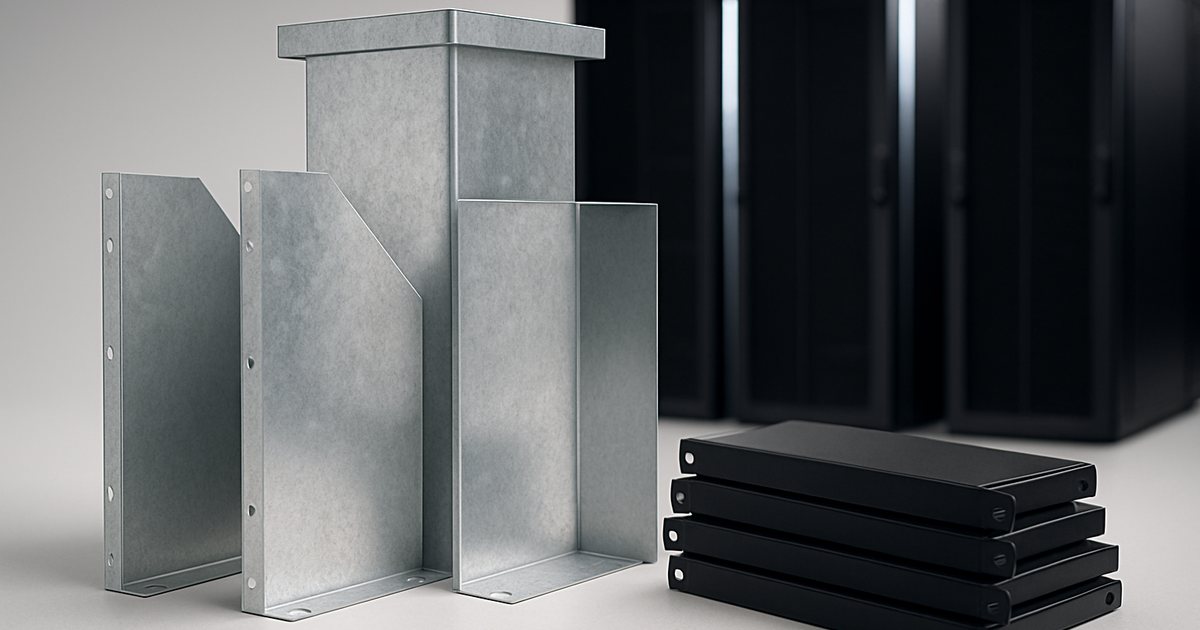
An air baffle redirects airflow inside or around a rack; an air plenum encloses and channels it after redirection. Use UL 94 V-0 flame-retardant polypropylene (0.005"-0.125") for chassis-level baffles touching electronics, and 22-20 gauge galvanised steel or 1.0 mm 5052 aluminium for rack-level plenums, chimneys and structural baffles. Both are custom by nature — quote off the chassis airflow direction, the cabinet interface dimensions (EIA-310 19", ETSI/WECO 23", or custom), and a drawing or sample. Typical MOQ is 100 pcs for laser-cut baffles and 50 pcs for formed plenums, with 25-45 day lead times and no hard tooling cost.
In This Guide
- 1. The Two Airflow Problems Baffles Actually Solve
- 2. Side-Breathing Network Gear in Front-to-Back Racks
- 3. Types of Rack Airflow Hardware (Comparison Table)
- 4. Material Selection: FR Plastic vs Sheet Metal
- 5. Blanking Panels: The Cheapest Fix Nobody Finishes
- 6. Rack Air Plenums, Chimneys & Roof Adapters
- 7. How to Specify a Custom Baffle (RFQ Checklist)
- 8. Codes & Standards: NFPA 90A, ASTM E84, ASHRAE TC 9.9
- 9. How We Manufacture Them — MOQ, Lead Time, Tolerances
- 10. Related Guides
1. The Two Airflow Problems Baffles Actually Solve
Strip away the marketing and every piece of rack airflow hardware exists to fix one of two failures. Understanding which one you have determines what you should buy — and we see plenty of projects where the wrong one was bought.
Failure 1 — bypass air. Cold supply air reaches the return without ever passing through a server. It short-circuits through open U slots, through the vertical gaps between the rack rails and the cabinet side panels, through unsealed floor cutouts, and around the ends of a row. The cooling plant works, the CRAC return temperature reads low, and yet racks run hot. This is a sealing problem, and blanking panels plus gap seals fix it.
Failure 2 — recirculation. Hot exhaust air finds its way back to an equipment intake. The classic case is over the top of a rack or around its ends, but the version that actually generates most of our custom baffle enquiries is far more local: a side-breathing chassis discharging its exhaust directly into the intake of the device mounted next to it, inside the same cabinet. This is a redirection problem, and only a formed baffle or plenum fixes it — blanking panels do nothing here.
Air is not clever. It follows the path of least resistance, and a server chassis with fans, heatsinks and a filter presents dramatically more pressure drop than an open 1U hole. That single sentence explains most of what follows.
2. Side-Breathing Network Gear in Front-to-Back Racks
The modern data center cabinet is built on one assumption: air enters the front, passes through the equipment, and leaves the back. Hot aisle/cold aisle containment, floor tile placement and CFD models all depend on it.
A large amount of network hardware does not comply. Many switches and integrated services routers — chassis in the general class of the Cisco 4000-series ISRs, and a great deal of telecom and carrier-edge equipment — draw air in through one side of the chassis and exhaust it out the other, or out the side and rear. Cisco's own installation guidance for the 4000 Series ISRs specifies a 0-40°C steady-state operating range and asks for at least one rack unit of vertical space between routers, plus louvered sides and forced ventilation on enclosed racks — which tells you the chassis is relying on the cabinet, not on itself, to get air where it needs to go.
Put two of these side by side in a 19" cabinet and one of them is inhaling the other's exhaust. Put one in a contained cold aisle and its exhaust dumps straight back into the cold aisle it is supposed to be protecting. Neither is a design you can fix by moving air harder.
The fix is a fabricated baffle set that captures the side exhaust window and turns it 90° to the rear, usually combined with an intake baffle on the opposite side that draws from the cold aisle rather than from the cabinet interior. On deeper or heavier chassis this becomes a full side plenum: an enclosed duct running the depth of the cabinet, bolted to the rack rails or the cabinet frame, with a gasketed collar around the chassis vent.
Because the vent window position, chassis depth and rail-to-side-panel clearance differ on every model, this hardware is never a catalogue item. That is not a sales position — it is geometry.
Sourcing a chassis-specific baffle?
Send us the equipment model, cabinet interior dimensions and a photo of the vent face — we quote from a sample when no drawing exists.
Request a quote3. Types of Rack Airflow Hardware
These terms get used interchangeably in RFQs, which causes real quoting errors. Here is how we classify them on the shop floor:
| Component | What it does | Typical material | Custom? |
|---|---|---|---|
| Blanking panel | Closes unused U in the front rack plane; stops bypass air | Steel, ABS or FR polypropylene, 1U-4U | No — stock item |
| Rail gap seal | Closes the vertical channel between rack rail and side panel | Formed steel strip or FR foam-backed PP | Semi — cabinet-width dependent |
| Chassis air baffle | Turns a side/rear exhaust window toward the hot aisle | UL 94 V-0 PP 0.030"-0.125", or 22 ga steel | Yes — per chassis model |
| Side air plenum | Full-depth enclosed duct from chassis vent to rear of cabinet | 22-20 ga galvanised steel | Yes — per chassis + cabinet |
| Rear collector plenum | Gathers rear exhaust into a single outlet for ducted return | 20 ga galvanised or 1.0 mm 5052 aluminium | Yes — per cabinet |
| Rack-top chimney | Carries exhaust from cabinet roof into a ceiling return plenum | 20 ga galvanised, telescopic section | Yes — height + roof cutout |
| Roof adapter / transition | Matches a rectangular cabinet cutout to a round or offset duct | 22-20 ga galvanised | Yes — per interface |
| Aisle bridge section | Links several cabinet exhausts to a shared overhead path | 20 ga galvanised, bolted modular | Yes — per row layout |
Note the pattern: everything above the blanking panel line is made to order. Rack airflow is one of the few areas of building services where the sheet metal has to mate to a manufactured product rather than to other sheet metal, and manufactured products do not share a dimensional standard beyond the 19" rail spacing itself.
4. Material Selection: FR Plastic vs Sheet Metal
This is the decision that most often gets made badly, usually by defaulting to whatever the last supplier used.
Flame-retardant polypropylene (UL 94 V-0)
FR polypropylene is the standard for baffles that sit inside a chassis or in direct contact with energised components. It is available with a UL 94 V-0 rating across a full thickness range from 0.005" to 0.125" (0.13-3.2 mm), it is a dielectric so it will not create a short where it touches a board or a busbar, it weighs almost nothing, and it can be die cut, laser cut, water-jet cut or CNC routed and then heat-formed into shape without hard tooling.
Its limit is thermal. FR-grade polypropylene begins to soften and deform in the region of 200°F (93°C). That is comfortably above a normal server exhaust plume, but it is not above a stalled-fan condition or a dense GPU chassis discharge, and a deformed baffle that sags into a fan intake is worse than no baffle. If the part will see sustained direct exhaust from high-density equipment, move to metal.
Galvanised steel and 5052 aluminium
For anything that has to hold its own shape across a span, carry a gasket line, or be earthed, we use sheet metal:
| Material | Gauge / thickness | Best for | Notes |
|---|---|---|---|
| Galvanised steel G90 | 22 ga (0.85 mm) | Chassis baffles, roof adapters, small transitions | Lowest cost; adequate to ~400 mm unsupported span |
| Galvanised steel G90 | 20 ga (1.0 mm) | Chimneys, collector plenums, bridge sections | Default for structural rack plenums |
| Galvanised steel G90 | 18 ga (1.3 mm) | Load-bearing frames, long aisle bridges | Specify only where deflection is calculated |
| 5052-H32 aluminium | 1.0-1.5 mm | Weight-sensitive rack-top assemblies | ~65% lighter than steel; higher material cost |
| 304 stainless | 0.8-1.2 mm | Coastal, humid or wash-down sites | Specify only when corrosion demands it |
One finishing point that matters more than it sounds: rack plenums live in the white space where customers and auditors walk. We powder-coat to RAL 9005 black or match the cabinet colour, and we hem or roll every exposed edge — not for looks alone, but because a technician reaching into a cabinet should not meet a raw sheared edge. This is the same finishing standard we apply to architectural laser-cut registers.
5. Blanking Panels: The Cheapest Fix Nobody Finishes
Blanking panels are the lowest-cost item in this entire article and the most commonly half-installed. The typical site has the big empty block at the bottom of the rack covered and every 1U gap between equipment left open.
That is not a minor omission. In a contained cold aisle the whole design rests on the assumption that every cubic foot of supply air is forced through a server before it can reach the return. An open U breaks that assumption — it is a shortcut, and air takes it. ASHRAE TC 9.9 lists blanking panels among the fundamental airflow strategies for exactly this reason.
Three things to get right when you specify them:
- Solid, not vented, unless you have a reason. Non-vented panels block airflow completely and are correct for the overwhelming majority of installations. Vented panels exist for specific thermal cases — such as deliberately feeding a side-breathing chassis — and should be a conscious choice, not a default.
- Tool-less snap fitting. A panel that needs cage nuts and screws will not get reinstalled after the next equipment move. Snap-in designs survive churn; screwed panels quietly disappear.
- Blank the plane, then seal the sides, then seal the floor. Doing only step one gets you perhaps half the available benefit. The vertical channel between the rack rails and cabinet side panels is frequently a larger aperture than all the open U combined.
For a full building-side view of how this connects to the room's return path, see our data center HVAC ducting and plenum guide.
6. Rack Air Plenums, Chimneys & Roof Adapters
Once exhaust is redirected, it has to go somewhere. Rack air plenums are the hardware that gets it there — and the category where dimensional accuracy stops being a nicety.
Rack-top exhaust chimneys
A chimney connects the cabinet roof to a ceiling return plenum, taking hot exhaust out of the room entirely rather than letting it mix. Two specification points drive the price: whether it is telescopic (adjustable height to accommodate slab and ceiling variation on site — almost always worth it, because as-built ceiling heights vary by 30-80 mm across a real room) and whether the roof interface is gasketed. A chimney that terminates in a ceiling plenum must be metal, for the code reason set out in section 8.
Rear collector plenums
A formed box mounted on the rear of the cabinet that gathers the exhaust from all mounted equipment into a single controlled outlet, typically feeding a ducted return or a chimney. Design point: the collector must not add enough static pressure to fight the equipment fans. We size the outlet so that the face velocity through it stays below roughly 1,000 FPM at design flow, which for a 5 kW cabinet at a 12°C (~21°F) rise works out to a plenum outlet in the region of 700-800 CFM. Same arithmetic as any air distribution plenum, applied to a cabinet.
Roof adapters and transitions
The quiet workhorse: a rectangular cabinet cutout meeting a round spiral duct, an offset between a cabinet centreline and a duct drop, a reducer between a 600 mm cabinet and a 400 mm return. Conceptually identical to a duct transition fitting, but held to a tighter interface tolerance because it bolts to a manufactured cabinet.
Row bridge sections
Modular bolted sections that link several cabinet exhaust interfaces into a shared overhead path. These are quoted per row layout and are the one item in this list where we ask for a reflected ceiling plan, not just a cabinet drawing.
7. How to Specify a Custom Baffle — RFQ Checklist
Roughly two-thirds of the baffle enquiries we receive cannot be quoted as sent. Here is everything we need, in the order we need it:
- Equipment model and airflow direction. Side-to-side, side-to-rear, front-to-back, or rear-to-front. If the chassis has a selectable fan tray orientation, tell us which one is installed.
- Chassis dimensions — rack units, depth, and the position and size of the vent window measured from a fixed datum (usually the front rail face).
- Cabinet interface. Rail standard (EIA-310-E 19", ETSI or WECO 23", or a custom frame), interior width, interior depth, rail-to-side-panel clearance, and whether it is a 2-post or 4-post frame. The 2-post versus 4-post distinction changes the whole mounting strategy on heavy chassis.
- Mounting method. Cage nut, rivet, magnetic, tool-less clip, or bolted to the cabinet frame.
- Material and finish — or tell us the thermal environment and let us recommend. Include the powder coat colour if it is visible.
- Fire/code requirements. Specifically: does this part sit in a space classified as a plenum? This single answer can rule out plastic entirely.
- Drawing, 3D model, or physical sample. A DXF or STEP file is fastest. A sample works — we reverse-engineer and return a drawing for approval. Photos with a scale reference are enough to get a budgetary number.
- Quantity and phasing. First-article quantity, total programme volume, and whether this is a one-off retrofit or a repeating build.
Items 1, 3 and 7 are the ones that block quotes. If you send nothing else, send those.
8. Codes & Standards
Three documents govern most of what you can and cannot install:
| Standard | What it controls | The number that matters |
|---|---|---|
| NFPA 90A | Materials permitted in a plenum space | Flame spread ≤ 25, smoke developed ≤ 50 (ASTM E84) |
| UL 94 | Bench-scale flammability of plastics | V-0 = self-extinguishing within 10 s, no flaming drips |
| ASHRAE TC 9.9 (5th ed., 2021) | Equipment inlet air conditions | Recommended 18-27°C; A1 allowable 15-32°C, A2 10-35°C, A4 to 40°C |
| EIA-310-E | 19" rack rail geometry | 1U = 44.45 mm; 465.1 mm hole centre spacing |
The trap worth naming: UL 94 V-0 and NFPA 90A plenum compliance are not the same thing and are not interchangeable. V-0 is a small vertical burn test on a plastic specimen. NFPA 90A calls for ASTM E84 tunnel-test performance for materials in a plenum space. A V-0 polypropylene baffle can be entirely appropriate inside a chassis and still be unacceptable to an inspector inside a ceiling return plenum. When a part crosses into plenum space — a rack-top chimney is the obvious case — we specify galvanised steel and remove the argument. Same logic we apply to fire and smoke damper selection at rated penetrations.
One more, because it comes up on every retrofit: if the chimney passes through a fire-rated ceiling or floor assembly, a listed fire damper is required at the penetration, and the damper's listing must match the assembly's rating. That is not something a plenum fabricator can waive.
9. How We Manufacture Them — MOQ, Lead Time, Tolerances
Airwise is the export brand of 东阳市胡氏利达管业有限公司 — a 5,000 m² sheet metal and HVAC component plant in Dongyang, Zhejiang, in operation since 1996, with a 4,300 m² facility in Houston, TX for North American stock and finishing. Rack airflow hardware runs on the same CNC laser cutting and press-brake line as our plenum boxes and accessories.
The route for a custom baffle or plenum:
- Drawing or reverse engineering — 2-4 days from a sample, same day from a DXF/STEP file.
- CNC laser cutting — flat blank cut from galvanised, aluminium or stainless sheet. No tooling cost, which is why 50-100 piece runs are viable.
- Press-brake forming — bends held to ±0.5 mm on the interface face, ±1.0 mm elsewhere. Ductwork norms of ±1.5 mm are not good enough where the part bolts to a cabinet.
- Welding / riveting and gasketing — closed-cell EPDM or PE foam gasket on all mating faces.
- Powder coating — RAL 9005 black standard, custom colours available (note that colour changeover on the coating line raises MOQ).
- First article approval — we ship one before the run. Non-negotiable on chassis-specific work, because a 0.5 mm error on the vent collar makes the whole batch scrap.
| Item | MOQ | Lead time | Tooling cost |
|---|---|---|---|
| Standard blanking panels (1U/2U) | 100 pcs | 15-25 days | None |
| Custom laser-cut flat baffle | 100 pcs / design | 25-35 days | None |
| Formed & welded rack plenum / chimney | 50 pcs / config | 30-45 days | None |
| Roof adapter / transition | 50 pcs / config | 30-40 days | None |
| First article sample | 1 pc | 18-25 days after drawing approval | Sample charge, credited against the order |
Certifications held: UL Listed, CE, M1 (France), ROSH, AWTA (Australia). Material certificates and mill test reports are available on request for steel and aluminium; UL 94 listings come from the resin supplier for plastic parts.
If you are evaluating suppliers more broadly, our guide to sourcing HVAC parts from China covers factory verification, payment terms and quality control on custom sheet metal programmes.
Send us a drawing or sample for a quote
10. Related Guides
- Data Center HVAC Solutions — Complete overview of Airwise data center capabilities: ducting, air distribution, liquid cooling, and precision airflow management.
- Data Center HVAC Ducting & Plenum Design — raised floor plenum sizing, containment strategy and overhead duct routing.
- Data Center HVAC Cooling Guide — CRAC/CRAH selection, hot aisle/cold aisle layout and airflow calculations.
- Plenum Box Guide — sizing by CFM and tonnage, supply vs return types, insulation and installation.
- Plenum Chamber & Ceiling Plenum Guide — NFPA 90A material rules for anything installed in a plenum space.
- Custom Plenum Box OEM Manufacturing — how we quote, tool and produce made-to-drawing sheet metal.
- Data Center Liquid Cooling Piping — where air management ends and CDU/rear-door heat exchangers begin.