Plenum Boxes & Chambers
Factory-direct HVAC plenum boxes and plenum chambers for supply, return, and distribution air systems. Galvanized steel and aluminum construction with R-4.2, R-6, and R-8 insulation options. Every plenum is manufactured on our own stamping and forming lines in Dongyang, China — no outsourcing — which means we control quality, lead times, and pricing. Neck sizes from 6" to 18", fully custom configurations available. MOQ 100 pieces, from $7/pc FOB. UL 181 certified. Shipped to contractors, distributors, and OEM partners in 60+ countries.
What Is a Plenum Chamber?
A plenum chamber is an enclosed space within an HVAC system used to distribute or collect air at a controlled velocity. The word "plenum" comes from Latin meaning "full" — a plenum chamber is always pressurized (positive for supply, negative for return), which distinguishes it from open ducts where air simply flows through.
In practical HVAC work, the term covers two things: (1) a plenum box — the sheet metal enclosure that transitions air between a round duct and a flat ceiling diffuser or grille, and (2) the plenum space — the architectural void above a suspended ceiling or below a raised floor that acts as an air pathway. Both are governed by NFPA 90A fire codes when used as part of the air distribution system.
How it works: Supply air enters the plenum box through a round neck collar at 600-1,200 FPM. The box expands the airflow path — typically at a 3:1 to 7:1 expansion ratio — slowing the air to 200-400 FPM before it exits through the diffuser face. This velocity reduction eliminates noise, ensures even distribution across the diffuser, and prevents the "cold spot" condensation that occurs when high-velocity air hits a single point on the metal surface.

Supply air plenum box with top-entry neck collar and insulated interior
Supply Plenum vs Return Plenum vs Ceiling Plenum
Not all plenums are the same. The table below compares the three main types used in commercial and residential HVAC systems. Choosing the correct type — and sizing it properly — prevents noise complaints, condensation damage, and energy waste.
| Feature | Supply Plenum | Return Plenum | Ceiling Plenum (Space) |
|---|---|---|---|
| Function | Distributes conditioned air from duct to diffuser | Collects room air from grille to return duct | Open void above drop ceiling used as return air path |
| Pressure | Positive (pushed by AHU fan) | Negative (pulled by AHU return fan) | Slightly negative (passive return path) |
| Insulation | Required (R-4.2 to R-8) to prevent condensation | Usually not required (room-temp air) | Not applicable (building cavity) |
| Filter | Never has a filter | Often has integrated filter rack (1" or 2") | No filter (air filtered at AHU only) |
| Neck Velocity | 600-800 FPM (quiet office), up to 1,200 FPM (industrial) | 500-700 FPM (10-20% lower than supply) | Not applicable |
| Sizing Rule | Expansion ratio min 3:1 (box area / neck area) | 10-20% larger cross-section than supply plenum | Min 300mm (12") depth per ASHRAE |
| Material | Galvanized steel or aluminum, insulated interior | Galvanized steel, uninsulated | Building structure (concrete deck, steel) |
| Fire Code | Insulation must meet ASTM C1071 and UL 181 | Standard construction acceptable | All materials must be plenum-rated per NFPA 90A |
| Typical Price | $7-32/pc FOB | $6-22/pc FOB | N/A (building cost) |
For a deeper dive, see oursupply vs return plenum comparison andceiling plenum vs ducted return guide.
Plenum Box Catalog
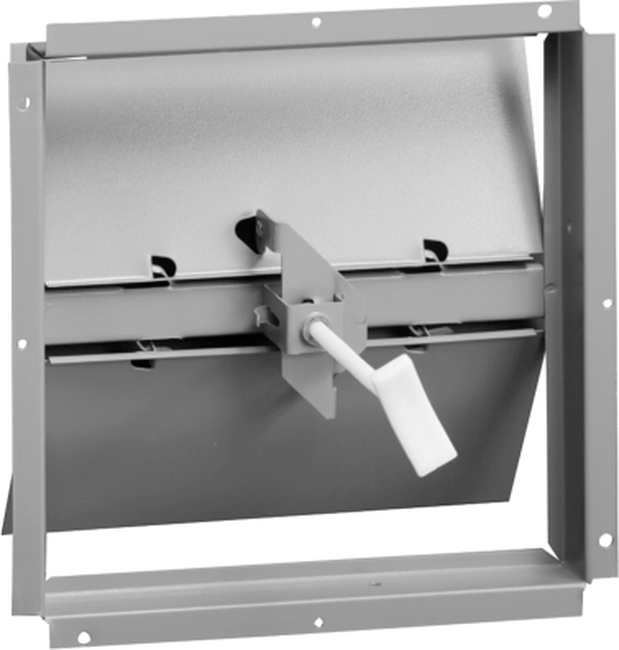
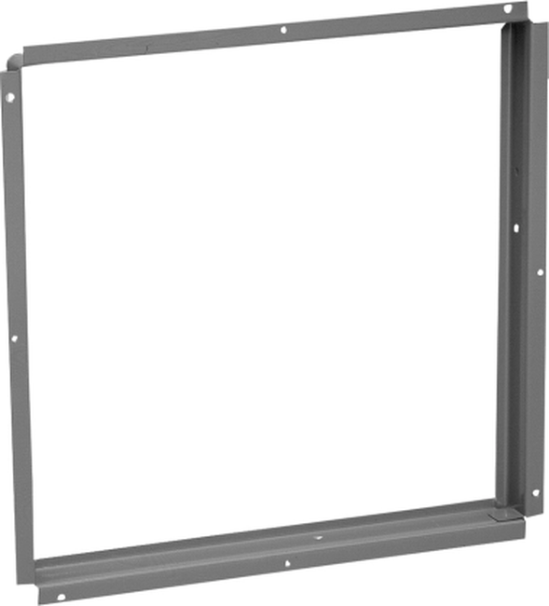
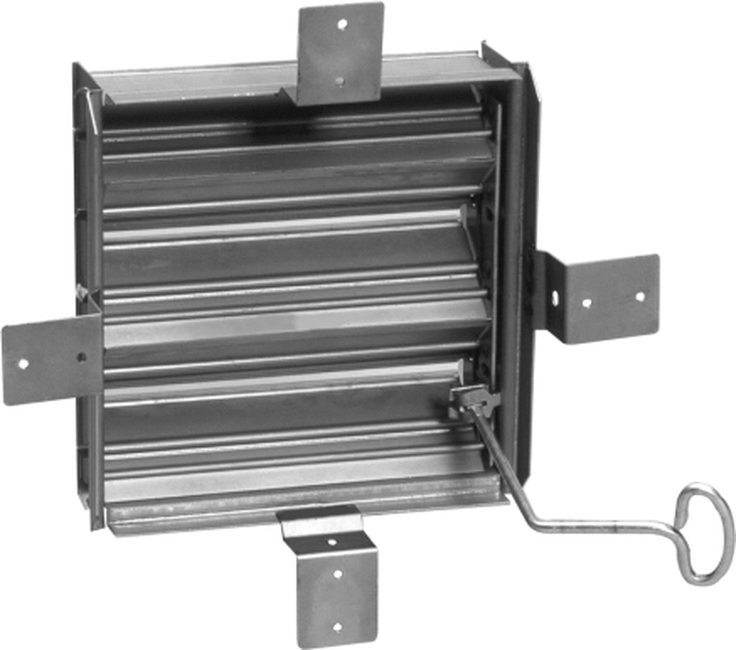
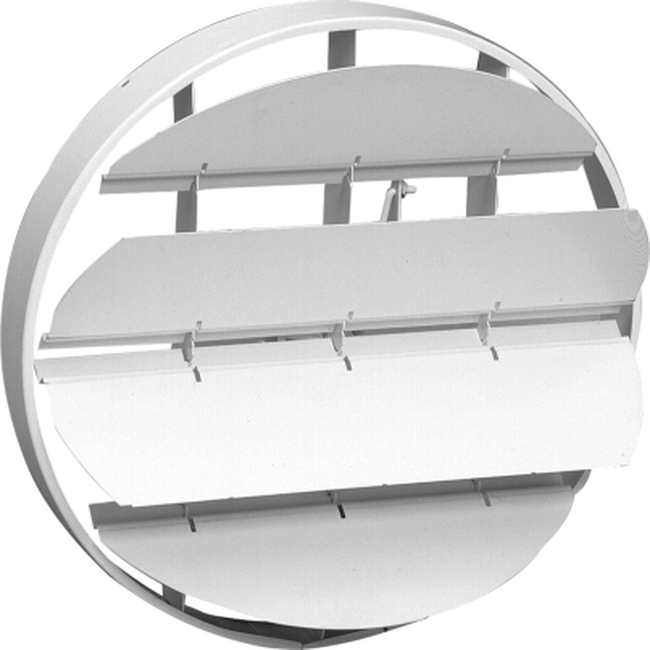

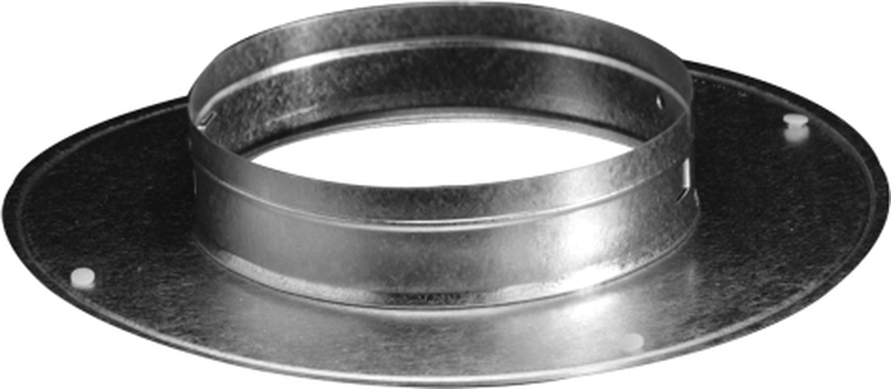
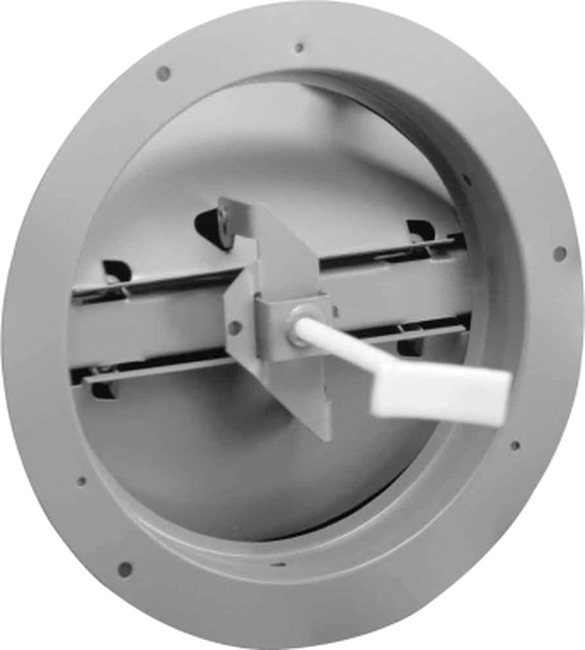
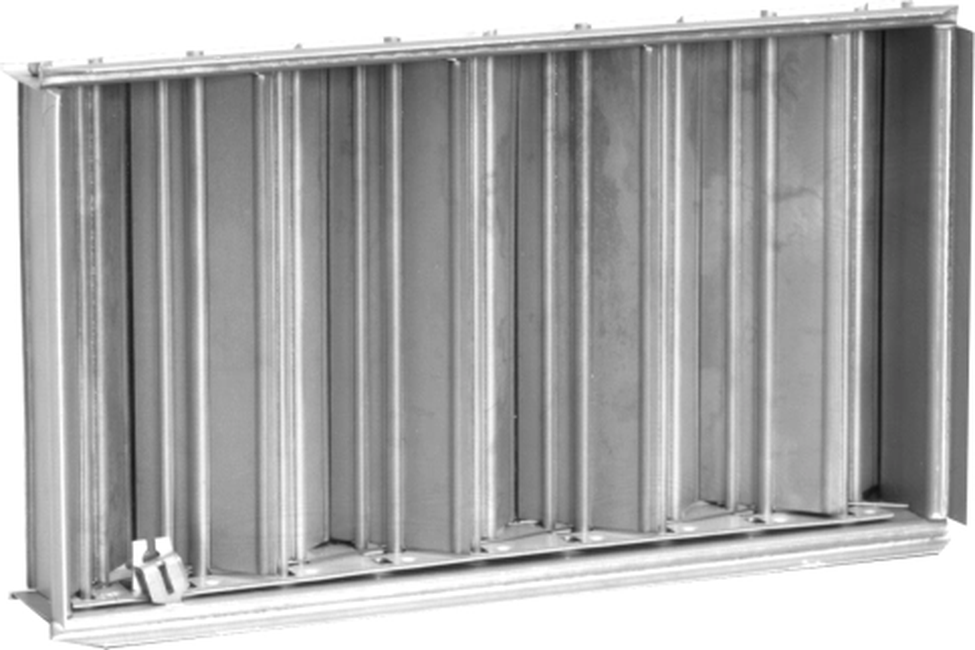
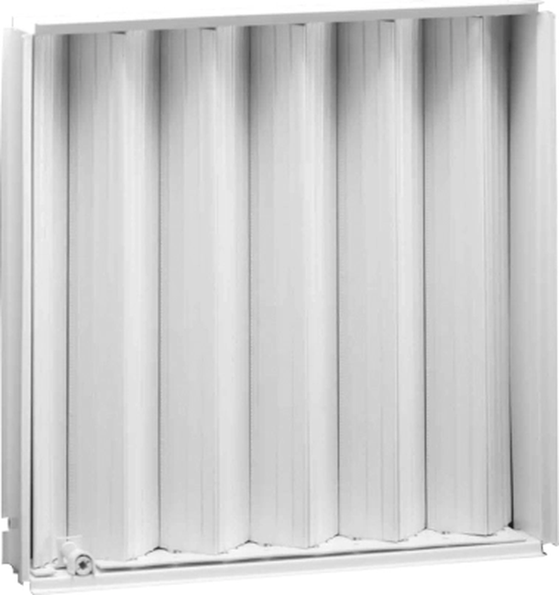
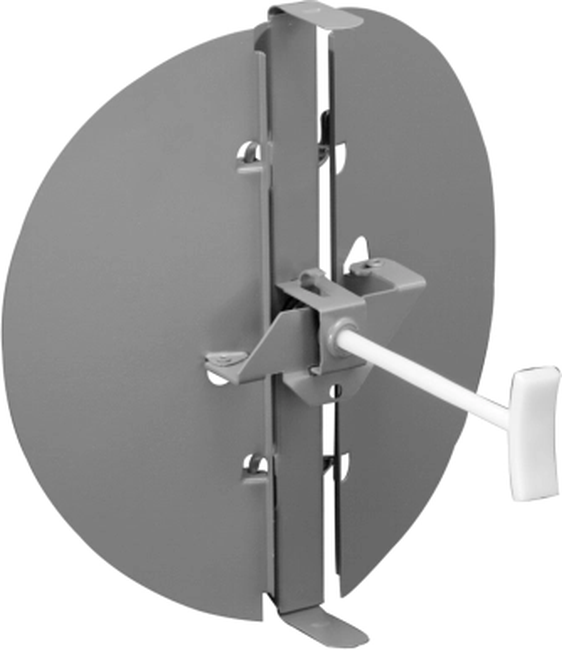
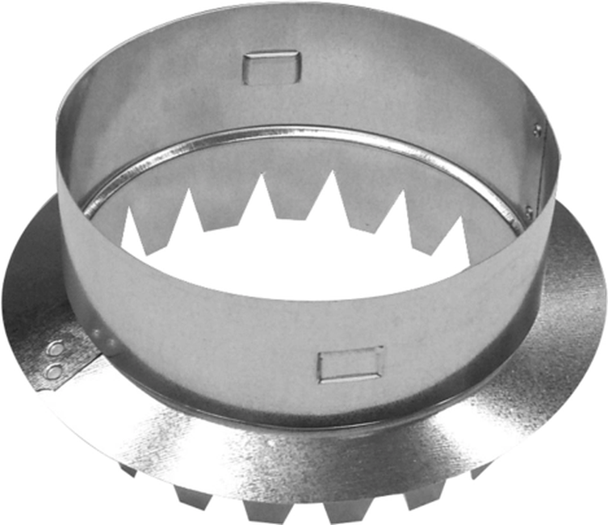

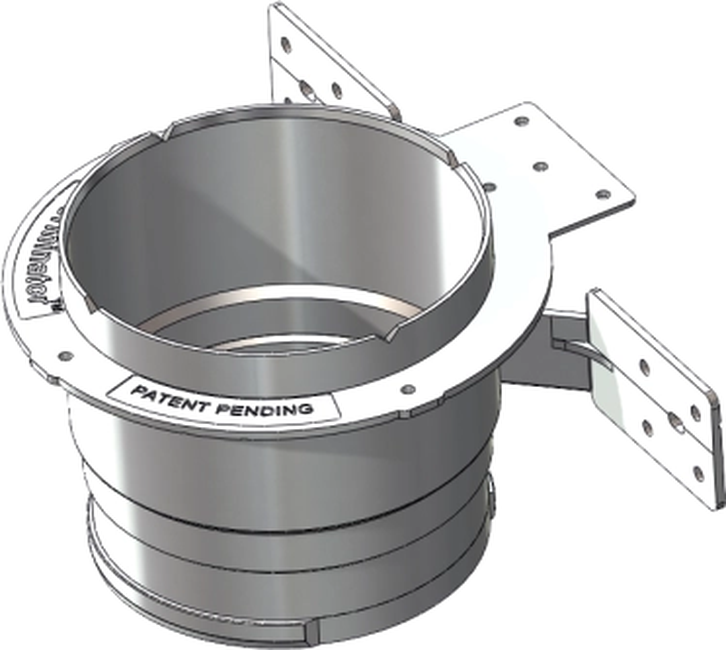
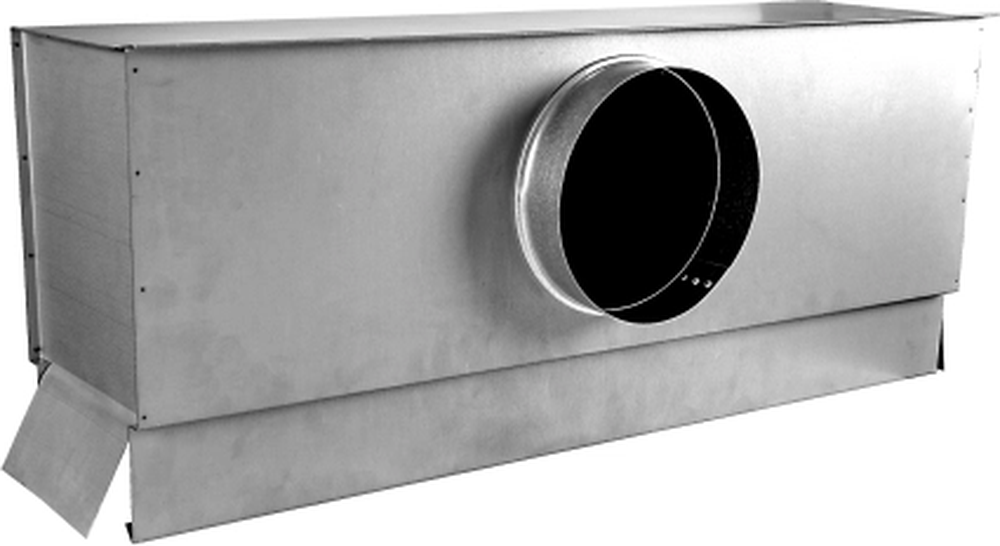
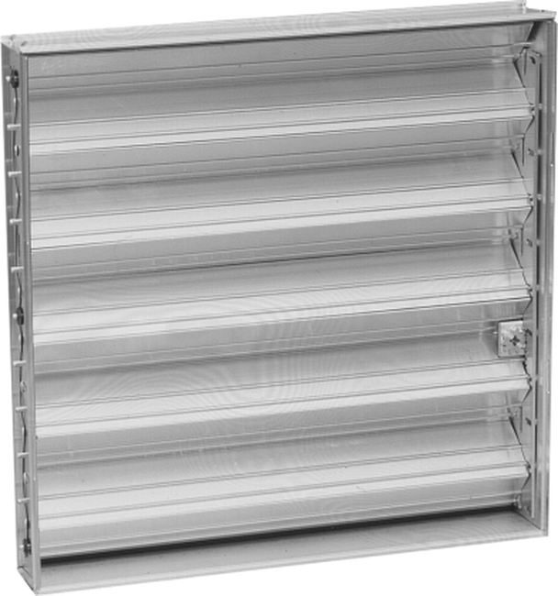
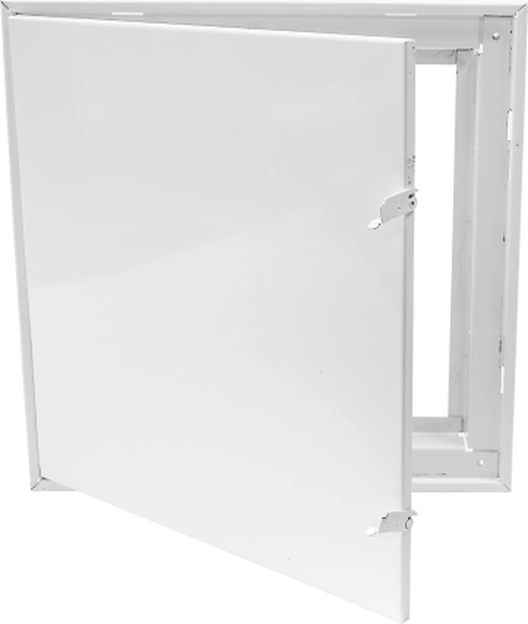

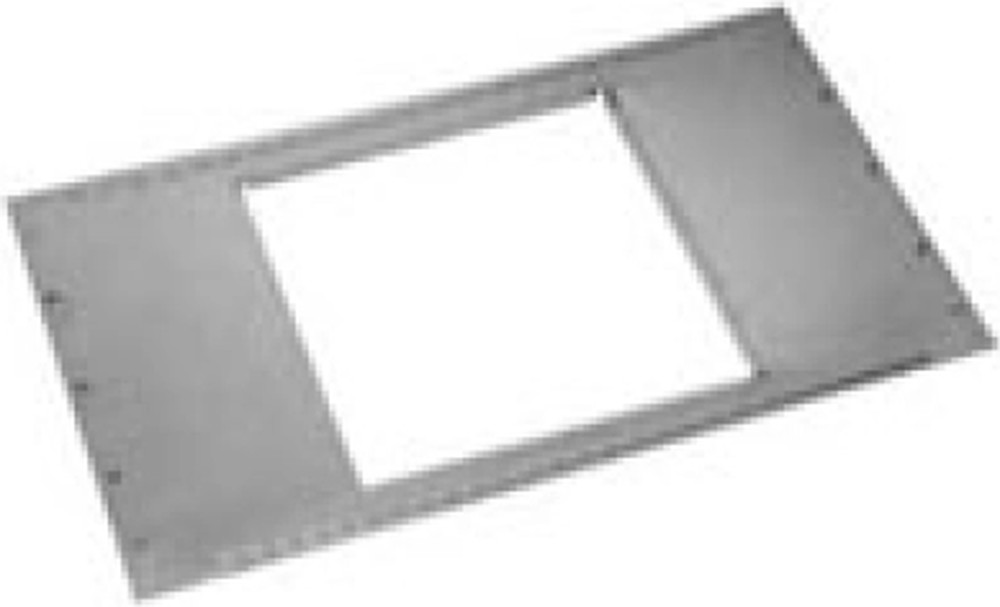
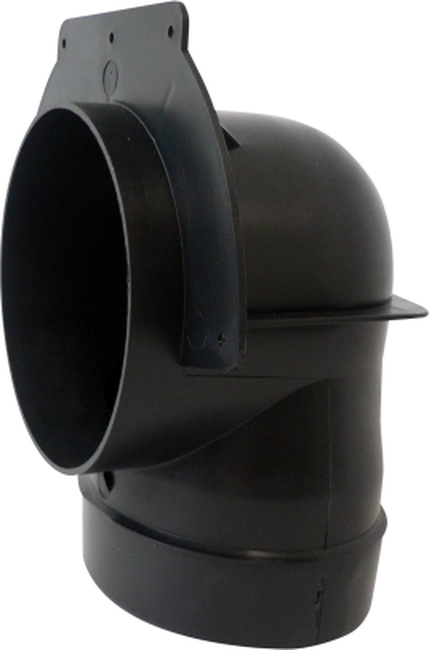
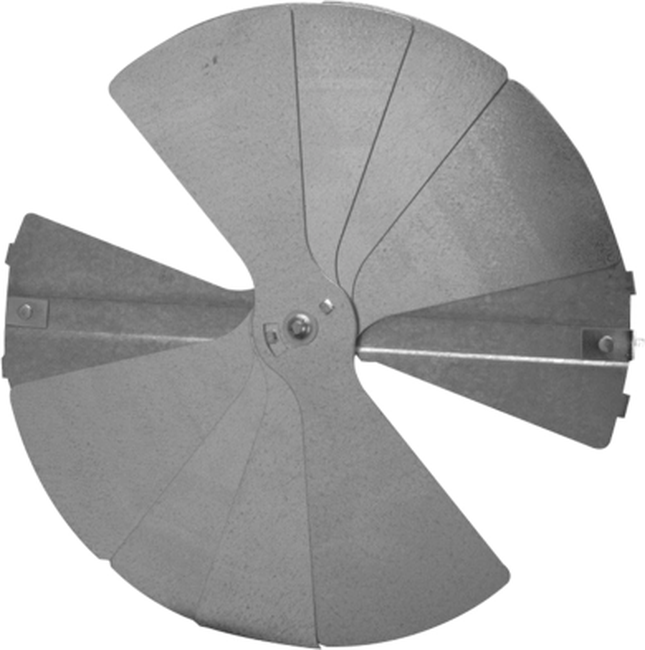
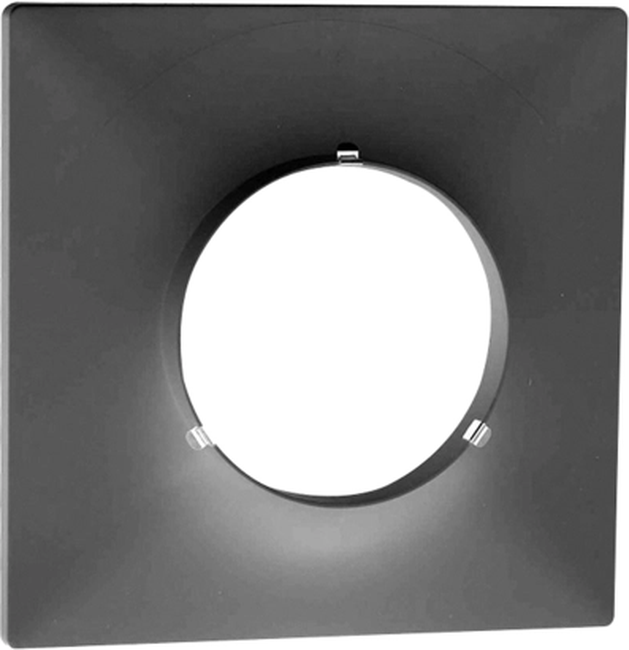

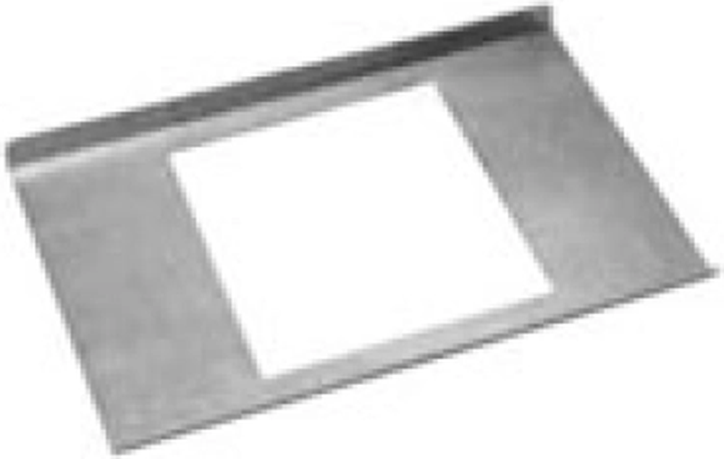
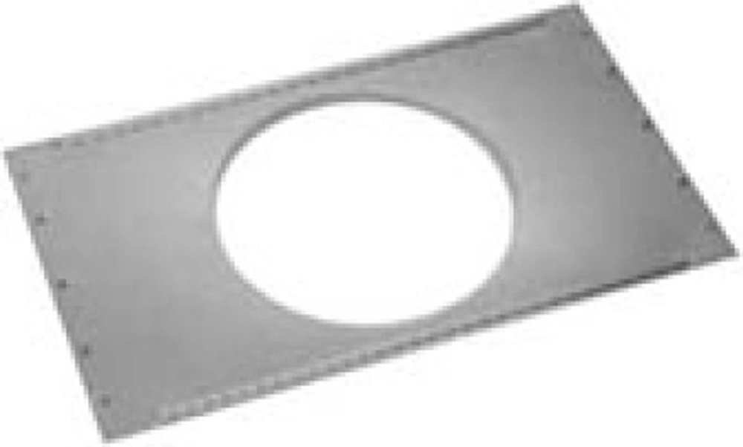
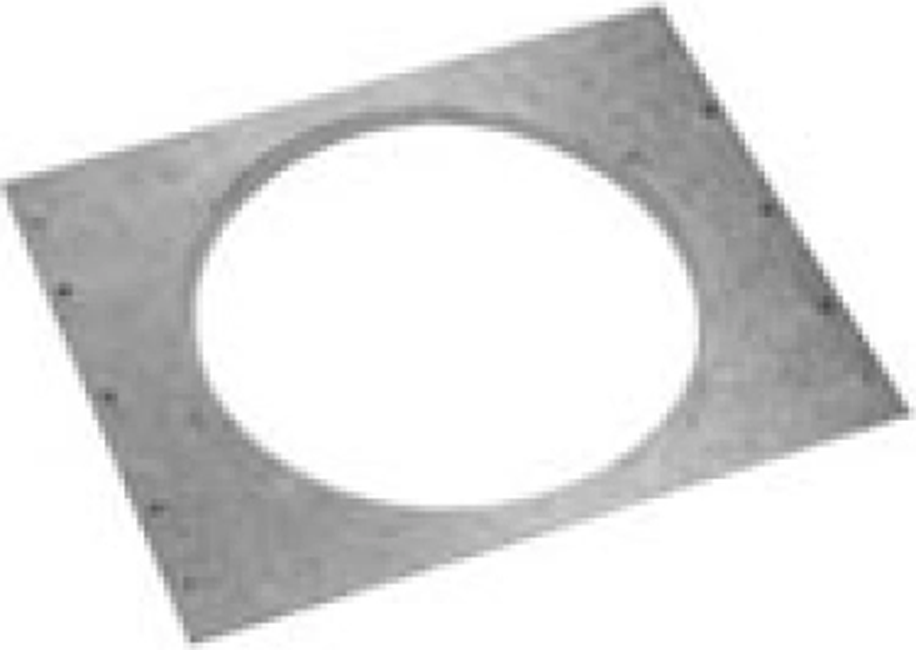
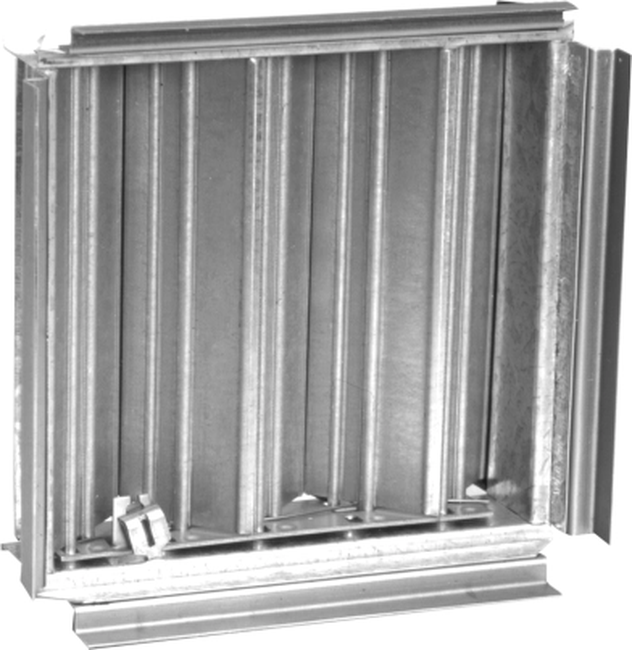
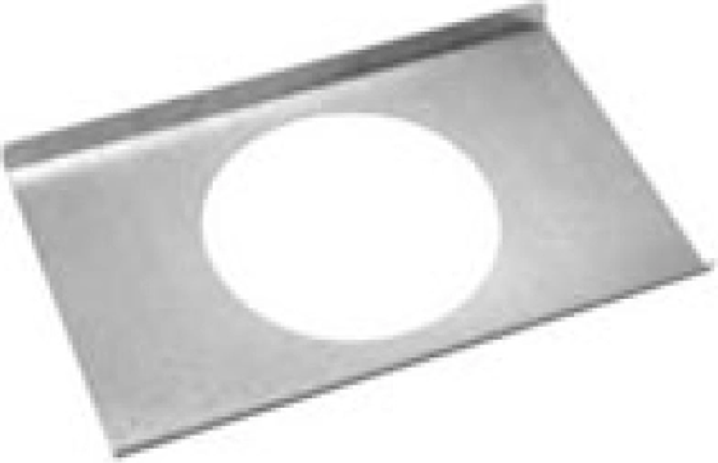
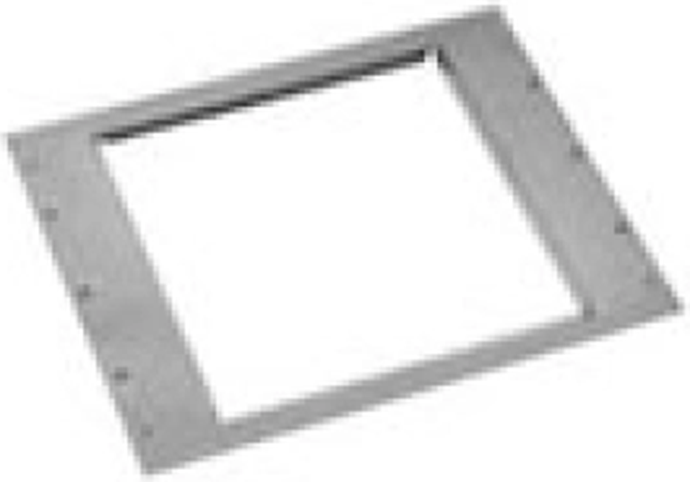

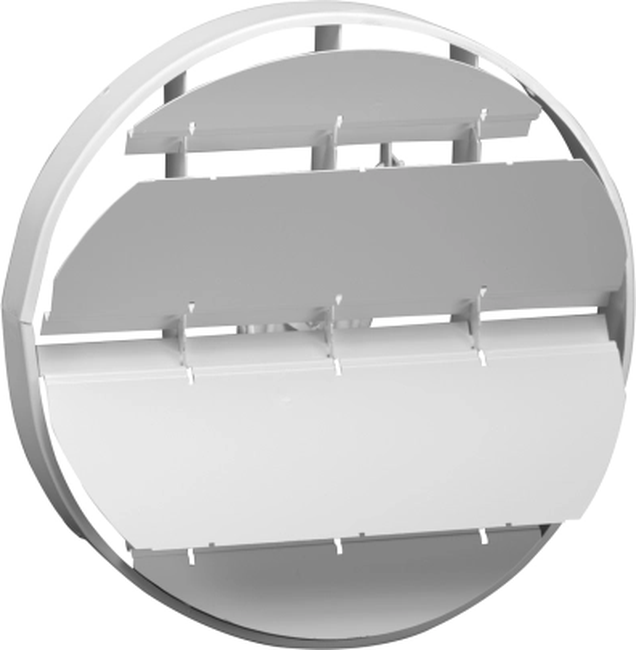
Plenum Box Specifications
| Feature | Standard Range | Custom / OEM |
|---|---|---|
| Material | Galvanized Steel, Aluminum | Stainless Steel available |
| Gauge | 24-26 ga | 20-26 ga |
| Insulation | R-4.2, R-6, R-8 | Custom R-value to spec |
| Neck Size | 6"-14" round | Any size / shape (round, square, oval) |
| Neck Config | 1, 2, or 3 collars (top entry) | Side entry, offset, motorized damper |
| Finish | Mill finish, Powder Coated | Custom RAL colors, Anti-microbial |
| Box Dimensions | 595x595 mm to 1325x470 mm | Any dimension to drawing |
| Certification | UL 181, CE, RoHS | ASTM C1071 insulation testing |
All specifications customizable on orders of 200+ pieces. Standard catalog items ship from MOQ 100 pcs.See full sizing chart →
Materials & Insulation Options
Shell Materials
Standard for 90%+ of commercial HVAC plenums. 24-26 gauge. Zinc coating provides corrosion resistance for indoor applications. Lowest cost, highest availability. Compatible with standard sheet metal screws and mastic sealant.
Lighter weight (40% less than steel), naturally corrosion resistant. Preferred for coastal and high-humidity environments, cleanrooms, and food processing where galvanized coatings may not meet hygiene standards. 10-15% cost premium over steel.
For corrosive environments: chemical plants, swimming pool ventilation, marine HVAC, laboratory exhaust. 316 stainless for salt air and chlorine exposure. 3-4x cost premium, MOQ 200 pcs.
Insulation Options
| Option | Thickness | R-Value | Application |
|---|---|---|---|
| Uninsulated | 0 mm | R-0 | Return air boxes, warm climates |
| Standard | 25 mm | R-4.2 | Residential supply, mild climates |
| Commercial | 38 mm | R-6 | Commercial per ASHRAE 90.1 |
| Heavy-Duty | 50 mm | R-8 | Cold climates, data centers |
All fiberglass insulation is foil-faced, meeting ASTM C1071 and UL 181 standards. Anti-microbial insulation lining available for healthcare and cleanroom applications.
Plenum Box Sizing by System Tonnage
Quick reference for matching plenum boxes to system capacity. For detailed sizing formulas and worked examples, see our Plenum Box Sizing Calculator.
| System Size | CFM Range | Recommended Neck | Min. Plenum Size | Insulation |
|---|---|---|---|---|
| 1.5-2 Ton | 600-800 CFM | 8" (200mm) | 595x595 mm | R-4.2 |
| 2.5-3 Ton | 1,000-1,200 CFM | 10" (250mm) | 595x595 mm | R-4.2 / R-6 |
| 3.5-4 Ton | 1,400-1,600 CFM | 12" (300mm) | 595x595 mm | R-6 |
| 5 Ton | 2,000 CFM | 14" (350mm) | 2x4 ft (595x1195mm) | R-6 |
| 7.5-10 Ton | 3,000-4,000 CFM | 16"-18" or 2-neck | 2x4 ft or custom | R-6 / R-8 |
| 15+ Ton | 6,000+ CFM | Multi-neck custom | Custom fabrication | R-8 |
Based on ACCA Manual D guidelines at 600-800 FPM neck velocity for quiet operation. Higher velocities acceptable in industrial and warehouse applications.
Plenum Box Installation Best Practices
1. Independent Support
Support each plenum box from the structural deck using 12-gauge galvanized hanger wire or threaded rod. Never rest the plenum on the ceiling grid — grid systems are rated for 5-10 lbs/sq ft and cannot support a loaded plenum box (15-40 lbs depending on size and insulation).
2. Straight Duct Before Inlet
Maintain at least 3 feet (1 m) of straight duct before the plenum neck collar. Elbows or tees directly at the plenum inlet create turbulence that causes noise (up to +15 dB) and uneven air distribution through the diffuser.
3. Seal All Connections
Seal the duct-to-neck joint with UL 181B mastic sealant and sheet metal screws (minimum 3 screws, evenly spaced). Seal the plenum bottom to the ceiling grid frame with closed-cell foam gasket to prevent air leaks and condensation dripping.
4. Verify Insulation Integrity
On supply plenums, inspect the internal fiberglass insulation before installation. Gaps in the insulation liner cause cold spots on the exterior steel surface, leading to condensation that drips through the ceiling. Any torn or missing insulation must be patched with matching R-value material and foil tape.
5. Check Plenum Depth Clearance
Verify adequate ceiling plenum clearance before installation. Top-entry plenums need 250-350mm (10-14") above the grid; side-entry need 150-250mm (6-10"). Account for sprinkler heads, conduit, and other obstructions.
6. Balance After Installation
After all plenums are installed and connected, perform a system air balance. Measure CFM at each diffuser with a flow hood. Multi-neck plenums should have volume dampers on each collar, adjusted to deliver the design CFM to each branch.
Custom Plenum Box Fabrication
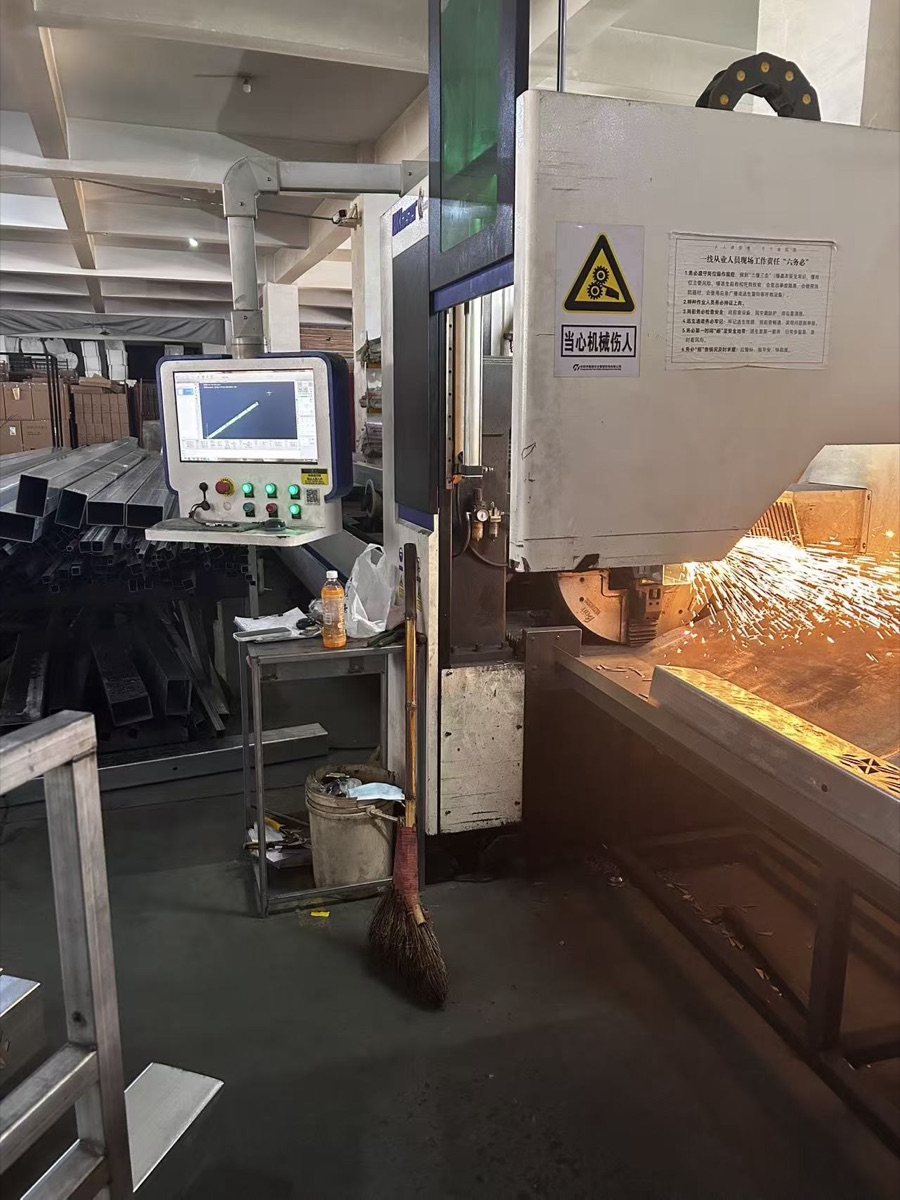
Our Dongyang factory runs a complete in-house fabrication line — from sheet metal stamping to final assembly and insulation. Every forming die and stamping tool is designed and built by our own tooling team, which means we can produce custom plenum boxes without the expensive retooling charges other manufacturers pass on.
We regularly produce custom plenums to match specifications from Titus, Price Industries, Krueger, MetalAire, and Nailor. Send us your brand spec sheet or part number and we will confirm dimensional and performance compatibility. See our Custom Plenum Box OEM Guide for the ordering process.
MOQ: 200 pcs for custom · Lead time: 25-35 business days · Capacity: 15,000-20,000 units/month

Plenum Box Applications
Commercial HVAC
Supply and return plenum boxes for office buildings, retail spaces, hotels, and hospitals. Multi-neck distribution plenums for VAV systems serving large open-plan areas. Standard 595x595 mm and oversized configurations for high-CFM zones.
Data Center Cooling
High-performance plenums for precision cooling in server rooms and data halls. Insulated R-6 and R-8 configurations maintain temperature differential. Compatible with raised-floor and overhead ducted distribution systems.
Cleanroom Ventilation
Sealed plenum boxes for ISO Class 5-8 cleanrooms in pharmaceutical, semiconductor, and food processing facilities. HEPA filter integration, low-leakage construction, and anti-microbial finish options.
Industrial Ventilation
Heavy-gauge plenums for manufacturing plants, warehouses, and process ventilation. Stainless steel options for corrosive environments. Custom neck positions for tight mechanical spaces.
Residential Ducted Systems
Compact supply plenums for residential HVAC from 2-ton to 5-ton systems. R-4.2 insulated for condensation prevention. Single-neck and dual-neck for trunk-and-branch duct layouts. Fits standard ceiling grid openings.
Plenum box guides & calculators
Plenum Box Sizing Chart
2-Ton to 5-Ton systems, CFM calculations, installation
Supply vs Return Plenum
Construction, insulation, and filter options
Air Distribution Plenum Design
Multi-outlet CFM and static pressure budgeting
Plenum Box Sizing Calculator
Step-by-step sizing formulas and worked examples
Plenum Chamber HVAC Guide
Types, fire codes (NFPA 90A), plenum-rated materials, and design principles
Ceiling Plenum vs Ducted Return
Cost, noise, energy, fire code comparison — when to use each approach
Ceiling Plenum Space Guide
Clearance requirements, component installation, NFPA 90A fire codes
Return Air Plenum Design Guide
CFM sizing, neck formulas, filter integration, installation best practices
Custom Plenum Box OEM Guide
How to work with a plenum box manufacturer for OEM and private-label orders
Data Center HVAC Plenum Guide
Plenum design for server rooms, raised floors, and hot/cold aisle containment
Raised Floor Plenum Guide
Floor height, CFM per tile, airflow modeling for data center underfloor plenums
Plenum boxes & chambers — FAQ
What is a plenum chamber in HVAC?▾
A plenum chamber (also called a plenum box or air plenum) is an enclosed compartment in an HVAC system that distributes or collects air at a controlled velocity. In supply systems, the plenum chamber connects the round supply duct to a flat ceiling diffuser, slowing airflow and spreading it evenly across the diffuser face. In return systems, it collects room air through a grille and channels it back to the air handler. The term also refers to the ceiling plenum space — the void above a drop ceiling used as a return air pathway per NFPA 90A.
What is the difference between a supply plenum and a return plenum?▾
A supply plenum delivers conditioned air from the duct to a ceiling diffuser — it operates under positive pressure and almost always requires insulation (R-4.2 to R-8) to prevent condensation on cold surfaces. A return plenum collects room-temperature air through a grille and sends it back to the air handler — it operates under negative pressure, usually does not need insulation, and often includes a filter rack. Return plenums should be 10-20% larger in cross-section than supply plenums per ACCA Manual D to keep velocities below 700 FPM for noise control. See our detailed supply vs return plenum comparison.
What types of plenum boxes does Airwise manufacture?▾
We manufacture four categories: supply plenum boxes (single and multi-neck, 6"-18" collars), return air boxes (with integrated filter frames), multi-neck distribution plenums (2- and 3-collar configurations), and fully custom fabrications to your mechanical drawings. All in galvanized steel or aluminum with optional R-4.2, R-6, or R-8 insulation.
Can you manufacture custom plenum boxes to specific dimensions?▾
Yes. Custom plenum box fabrication is one of our core capabilities. We produce non-standard sizes, special neck configurations (side entry, top entry, offset), motorized damper integration, acoustic lining, and fire-rated assemblies. Send your mechanical drawings (PDF or CAD) and we will quote within 12 hours. MOQ for custom plenums is 100 pieces.
What materials and insulation options are available for plenum boxes?▾
Standard materials are galvanized steel (24-26 ga) and aluminum. Stainless steel is available for corrosive environments. Insulation options: uninsulated (return air), R-4.2 (25mm fiberglass, residential supply), R-6 (38mm fiberglass, commercial per ASHRAE 90.1), and R-8 (50mm, cold climates and data centers). All insulation meets ASTM C1071 and UL 181.
How do you size a plenum box for an HVAC system?▾
Plenum box sizing follows three steps: (1) Match the bottom opening to the diffuser face size (595x595 mm for 2x2 ft ceilings, 595x1195 mm for 2x4 ft). (2) Calculate neck diameter from CFM: divide required airflow by target velocity (600-800 FPM for supply, 500-700 FPM for return), convert area to diameter. (3) Set depth to at least 1.5x the neck diameter (top-entry) or 2x (side-entry). Verify the expansion ratio (box area / neck area) is at least 3:1. Use our Plenum Box Sizing Calculator for worked examples.
What is the MOQ and lead time for plenum boxes?▾
Standard catalog plenums: MOQ 100 pieces, lead time 15-25 business days. Custom/OEM plenums: MOQ 200 pieces, lead time 25-35 business days. We produce 15,000-20,000 plenums per month and can ramp for large projects with 2-3 weeks notice. A standard 40ft HC container holds 400-600 units.
Should I use a ceiling plenum return or ducted return system?▾
Ceiling plenum return (using the space above the drop ceiling as the return air path) saves 15-25% on installation cost but adds 5-10 NC points of noise and requires all ceiling materials to be plenum-rated per NFPA 90A. Ducted return is quieter, more energy-efficient (8-15% lower fan energy), and required in healthcare, labs, and multi-story buildings. Most modern offices use a hybrid approach. See our full ceiling plenum vs ducted return comparison.
Request a Plenum Box Quote
Standard catalog or fully custom fabrication. Supply plenums, return air boxes, multi-neck distribution plenums — send your specifications or mechanical drawings and we quote within 12 hours. MOQ 100 pcs, factory direct.