Drop Ceiling Diffusers: 2x2 Lay-In Sizes, Neck CFM and Grid Fit
Every drop ceiling diffuser on a submittal is described as "24x24", and that number tells you almost nothing. It is the size of the hole in the ceiling, not the size of the job the diffuser does. We build T-bar diffusers for suspended ceilings at our Dongyang plant, and most of the problems we see come from three numbers buyers skip: the neck size, the tee width and the assembled weight.
Last Updated: October 12, 2026
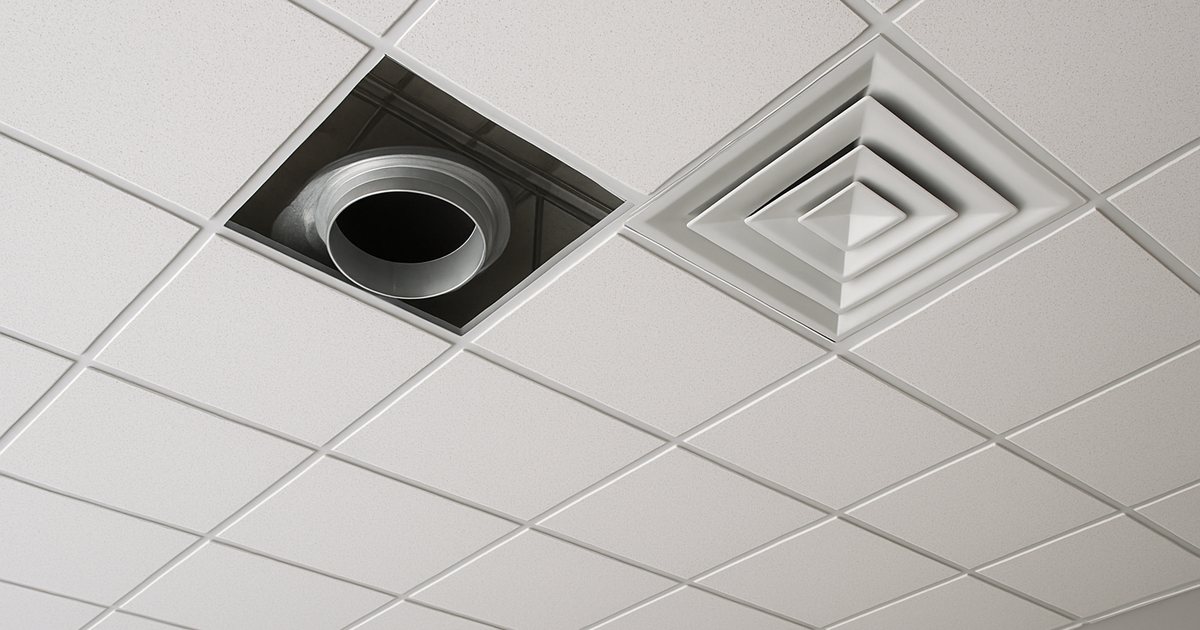
Quick Answer
A standard drop ceiling (lay-in) diffuser is a 24x24 in module with a panel of about 23-3/4 in that rests on the grid flanges. Its capacity is set by the neck: on the same 2x2 face a 6 in neck moves about 95 CFM and a 14 in neck about 535 CFM at 500 FPM. For quiet offices (NC 30), plan on roughly 115 / 175 / 270 / 360 / 440 CFM for 6 / 8 / 10 / 12 / 14 in necks. Before you order, confirm three things: the grid module (24 in imperial or 600 mm metric), the tee face width (15/16 or 9/16 in), and whether the assembled unit stays under the 20 lb threshold for grid-only support in seismic zones.
Key Takeaways
- There is no CFM rating for a "2x2 diffuser", only for a 2x2 diffuser with a given neck. The same face spans 60 to 1,590 CFM across 6-18 in necks.
- A 23-3/4 in US panel bears 11/32 in per side on 15/16 in tees but only 5/32 in on 9/16 in narrow tees.
- A 603 mm US panel will not drop into a 600 mm metric grid, and a 595 mm metric panel has almost zero bearing in a US 9/16 in grid.
- Seismic rule of thumb (ASTM E580 / CISCA): ≤20 lb attach to grid, 20-56 lb add two No. 12 slack wires, ≥56 lb support from structure.
In This Guide
- 1. What a Lay-In Diffuser Actually Is
- 2. Face Types: Cone, Louvered, Perforated, Plate, Modular Core
- 3. Neck Size Sets the CFM, Not the 2x2 Face
- 4. Grid Fit: 15/16 vs 9/16 Tees and the Metric Trap
- 5. Weight, Hanger Wires and Seismic Rules
- 6. Back Pans, Insulation, Dampers and Smudging
- 7. Lay-In Returns and Plenum Ceilings
- 8. How to Write the RFQ
- 9. FAQ
1. What a Lay-In Diffuser Actually Is
A lay-in diffuser (also sold as a T-bar diffuser, drop ceiling diffuser or suspended ceiling diffuser) is a supply outlet built into a flat panel that replaces one ceiling tile. Installers lift a tile out, drop the diffuser panel onto the grid flanges, and connect the round or square neck on the back to a flex or rigid duct. No screws through the face, no cutting of tile, no framing.
That convenience is why lay-in units dominate offices, schools, retail and clinics with acoustic tile ceilings. It is also why they get under-specified. Because the panel size is fixed by the grid, buyers tend to treat every 2x2 ceiling diffuser as interchangeable and order by face pattern and price. In practice, four variables decide whether the diffuser performs and whether it even fits:
- Neck size and shape, which sets airflow and noise (section 3)
- Face type, which sets air pattern, throw and appearance (section 2)
- Grid module and tee width, which decide whether the panel sits securely (section 4)
- Back construction and weight, which decide condensation risk and support rules (sections 5-6)
If you are still deciding between a diffuser, a grille and a register, start with our grille vs register vs diffuser guide. For the full family of diffuser types beyond lay-in units, see the HVAC diffuser types guide.
2. Face Types: Cone, Louvered, Perforated, Plate, Modular Core
All five common face types fit the same 24x24 module. They differ in how the air leaves the face, which changes throw, mixing and the ceiling height they suit.
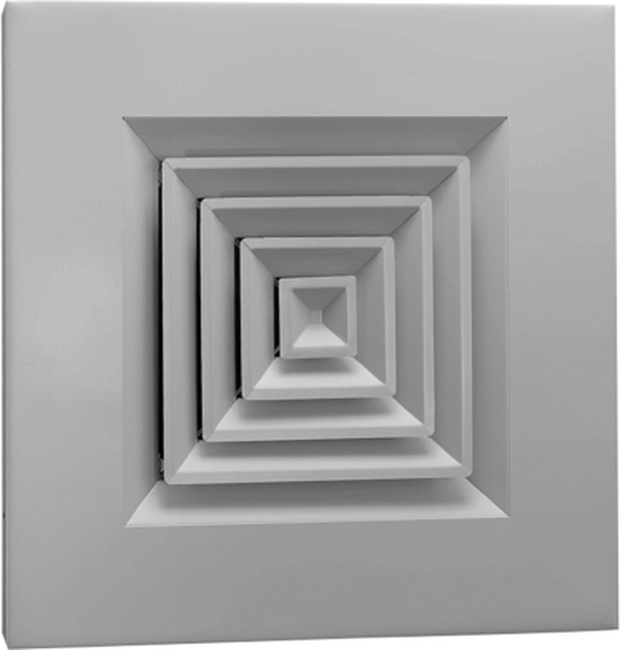
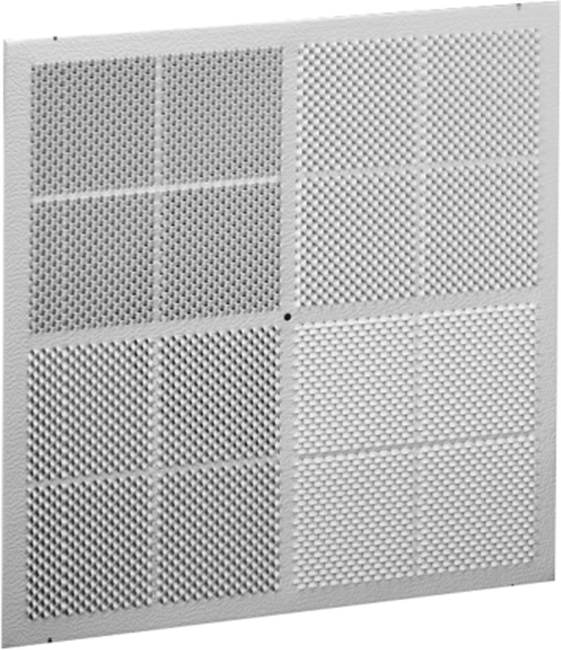
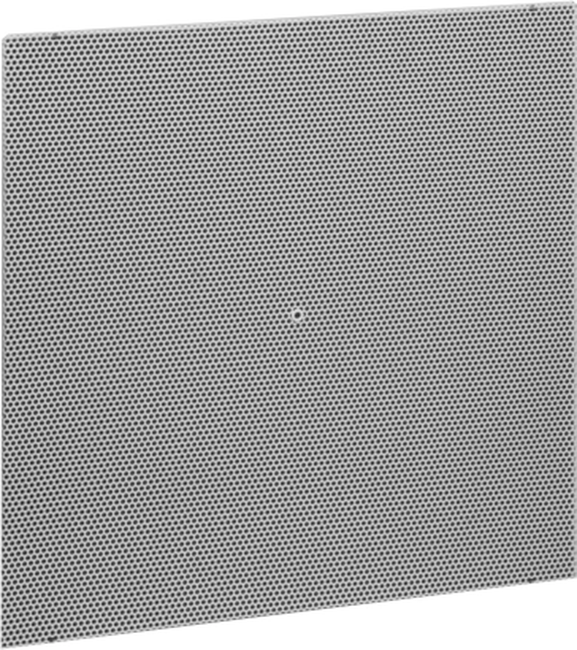
| Face type | Air pattern | Throw / mixing | Best for | Airwise models |
|---|---|---|---|---|
| Step-down cone (2- or 3-cone) | 4-way, 360° | Medium-long, strong induction | Open offices, 8-12 ft ceilings, general supply | FPD3, FPD, HVS (high volume) |
| Louvered face | 1-, 2-, 3- or 4-way fixed | Long in the chosen directions | Perimeter, corners, along walls and glazing | ART, 444 / REN4 Renovator |
| Perforated (fixed or adjustable deflectors) | Set by deflectors behind face | Short-medium | Low visual impact, moderate CFM, returns | PDS, PDSD, SBP (shallow back) |
| Plate / plaque | 360° radial along ceiling | Medium, very flat jet | Architectural spaces, lobbies, meeting rooms | DPD, DPD-12 |
| Modular core | Each core rotates, 1- to 4-way | Long, field-adjustable | Corners and zones that may be re-partitioned | MCDST, Rezzin Mod Core |
Our rule from the shop floor: if you cannot name the direction the air should go, pick a 4-way cone. It is the most forgiving face for tenant fit-outs where partitions move after the ceiling goes in. Pick directional louvered or modular core faces only when the outlet sits within about 4 ft of a wall or window, where a 4-way pattern wastes a quarter of the air blowing into the wall.
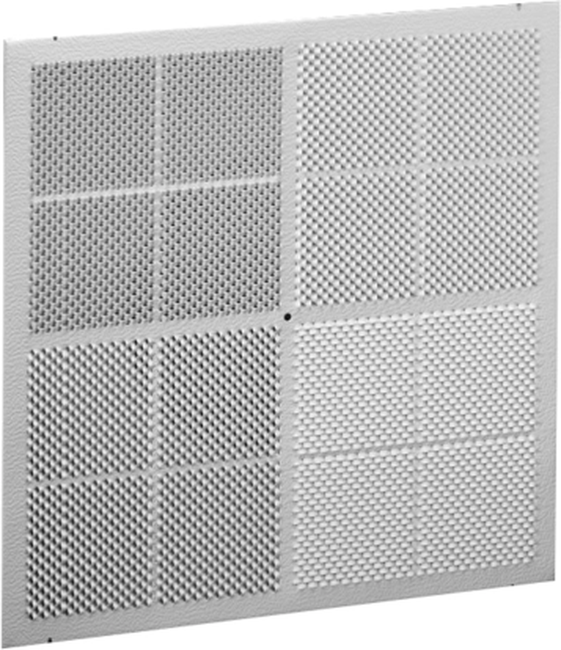
3. Neck Size Sets the CFM, Not the 2x2 Face
This is the part most product listings leave out. The 24x24 face is a fixed size. The neck behind it is not, and airflow scales with neck area. A 14 in neck has 5.4 times the area of a 6 in neck, so on an identical face it carries about 5.6 times the air at the same velocity.
The table below uses one manufacturer's published performance data for a 24x24 perforated diffuser with round neck (Nailor 4330CB series). We use it because it is public and covers every neck size on one face, not because the numbers transfer exactly to other face types. Cone and louvered faces generate different noise at the same CFM.
| Neck | Neck area (ft²) | CFM @ 500 FPM | NC @ 500 FPM | CFM @ 700 FPM | NC @ 700 FPM | Max CFM for NC ≤30 |
|---|---|---|---|---|---|---|
| 6 in | 0.196 | 95 | 25 | 135 | 34 | ≈115 |
| 8 in | 0.349 | 175 | 28 | 245 | 37 | ≈175-190 |
| 10 in | 0.545 | 270 | 30 | 380 | 39 | ≈270 |
| 12 in | 0.785 | 390 | 32 | 550 | 41 | ≈360 |
| 14 in | 1.069 | 535 | 35 | 750 | 44 | ≈440 |
Source: Nailor perforated ceiling diffuser performance data, 24x24 module, round neck. "Max CFM for NC ≤30" is interpolated by us between the published velocity columns.
Two things follow from this table.
First, the quiet limit falls as the neck grows. A 10 in neck reaches NC 30 at 500 FPM. A 14 in neck reaches it at about 415 FPM. Large necks are quieter per CFM in absolute terms, but they cannot be pushed to the same velocity. If you size every neck at a flat 700 FPM, the 12 and 14 in outlets will be the ones the tenant complains about.
Second, a larger neck is usually cheaper than a second diffuser. Going from a 10 in to a 12 in neck on the same face adds about 90 CFM of quiet capacity for a few dollars of steel. Adding a second outlet adds a panel, a run of flex, a collar, a damper and labour. Check throw before you do this: at 500 FPM the 4-way throw to 50 FPM terminal velocity is about 12 ft for a 10 in neck and 14 ft for a 12 in neck, so in tight grids the larger neck can over-throw into the neighbouring outlet's jet.
For the full selection method, including how many outlets a room needs, throw versus characteristic length and the ADPI check, work through our air diffuser selection and sizing guide. That guide picks the outlet. This one makes sure the outlet you picked fits the ceiling and is ordered correctly.
Have a diffuser schedule already? Send it with the ceiling grid type and we will return a lay-in model, neck size and face pattern for each line, plus any lines where the neck velocity will push past NC 30. Request a lay-in diffuser schedule review →
4. Grid Fit: 15/16 vs 9/16 Tees and the Metric Trap
A lay-in diffuser is held up by nothing except the overlap between its panel edge and the tee flange. That overlap is small, and it changes with the grid. Buyers almost never put the tee width on a purchase order, and we have watched entire containers of diffusers arrive at sites with the wrong grid.
The arithmetic is simple. Grid tees run on 24.000 in centres in imperial ceilings (609.6 mm) and on 600 mm centres in metric ceilings. The clear opening between flange edges is the centre spacing minus the tee face width. The panel's bearing on each side is half of what is left over.
| Panel | Grid | Tee face | Clear opening | Bearing per side | Verdict |
|---|---|---|---|---|---|
| US 23-3/4 in (603 mm) | 24 in imperial | 15/16 in (23.8 mm) | 23-1/16 in | 11/32 in (8.7 mm) | Standard, secure |
| US 23-3/4 in (603 mm) | 24 in imperial | 9/16 in (14.3 mm) | 23-7/16 in | 5/32 in (4.0 mm) | Fits; frame must be flat |
| Metric 595 mm | 600 mm metric | 24 mm | 576 mm | 9.5 mm | Standard, secure |
| Metric 595 mm | 600 mm metric | 15 mm | 585 mm | 5.0 mm | Fits; frame must be flat |
| US 23-3/4 in (603 mm) | 600 mm metric | any | n/a | n/a | Will not drop in: panel is wider than the 600 mm tee spacing |
| Metric 595 mm | 24 in imperial | 9/16 in | 595.3 mm | ≈0 mm | Falls through or rests on a fraction of a millimetre |
Two practical lessons come out of this table.
Narrow 9/16 in grids leave half the margin. At 5/32 in per side, a diffuser frame that is bowed by a millimetre, or a panel that was cut 1/16 in undersize, will rock or slip off one flange. On narrow-tee projects we hold panel dimensions to ±0.5 mm and check flatness on every first article, not only on the sample.
Imperial and metric parts do not cross over. Projects in the Middle East, Southeast Asia, Australia and Europe are often designed by US consultants who copy "24x24" into the schedule while the contractor installs a 600 mm metric grid. Some manufacturers' catalogues even label the 24x24 module as "(600 x 600)", which is a nominal equivalence, not a fit guarantee. Put the actual grid module and the tee face width on the PO, and if the site uses tegular (recessed edge) tiles, say so; a flat lay-in diffuser sits proud of a tegular ceiling unless you order a tegular-edge frame.
For 1x1 grids and narrow corridors, 12x12 and 24x12 modules exist. Our FPD12 4-way diffuser for 1 ft x 1 ft T-bar ceilings is the usual choice where a full 2x2 panel would break the tile pattern.
5. Weight, Hanger Wires and Seismic Rules
A ceiling grid is designed to carry tile, not mechanical equipment. In seismic regions the rules for what may hang on the grid are set out in ASTM E580 (installation of ceiling suspension systems in seismic areas), which the IBC and ASCE 7 reference together with ASTM C635 and C636. The CISCA seismic guidance summarises the mechanical services rules the same way for Seismic Design Category C and for Categories D, E and F:
| Assembled weight | Required support | Typical lay-in diffuser case |
|---|---|---|
| ≤ 20 lb (9 kg) | Positively attached to main runners, or to cross runners with the same load capacity | Standard steel or aluminum 2x2 lay-in, with or without damper |
| > 20 lb and < 56 lb (9-25 kg) | Positive attachment plus two No. 12 gauge slack hanger wires to structure at opposite diagonal corners | Heavy insulated units with large necks, or units with a plenum box mounted on the back |
| ≥ 56 lb (25 kg) | Direct support from structure; not carried by the grid | Lay-in units combined with fan-powered or VAV terminal hardware |
How heavy is a real unit? We estimate from the sheet gauge rather than guess. A 24x24 face in 24 gauge steel (about 1.16 lb/ft² galvanized) is roughly 4.6 lb before any cones or blades. A complete steel cone diffuser with neck lands around 7-10 lb. An aluminum version is about a third of that. Add a steel insulated back pan with R6 molded insulation and a damper, and a 14 in neck unit approaches 13-15 lb. That is under the 20 lb line, but not by enough to ignore when the installer also hangs a plenum box off the collar.
Two field rules matter more than the table:
- "Positively attached" means mechanically fixed, with clips, screws or seismic tabs into the runners. A panel simply resting on flanges does not meet it.
- The flex duct must not hang on the diffuser. Support flex independently from structure at intervals of no more than 5 ft, with sag no more than 1/2 in per foot between supports (ADC flexible duct installation standards). A long unsupported flex run can double the load the grid sees. See our insulated vs non-insulated flex duct guide for the duct side.
Many project specifications and local code amendments require safety wires on every diffuser regardless of weight. When in doubt, the job spec wins over the minimum. On request we weld or punch wire tabs at two diagonal corners of the back pan so the installer has a clean attachment point.
6. Back Pans, Insulation, Dampers and Smudging
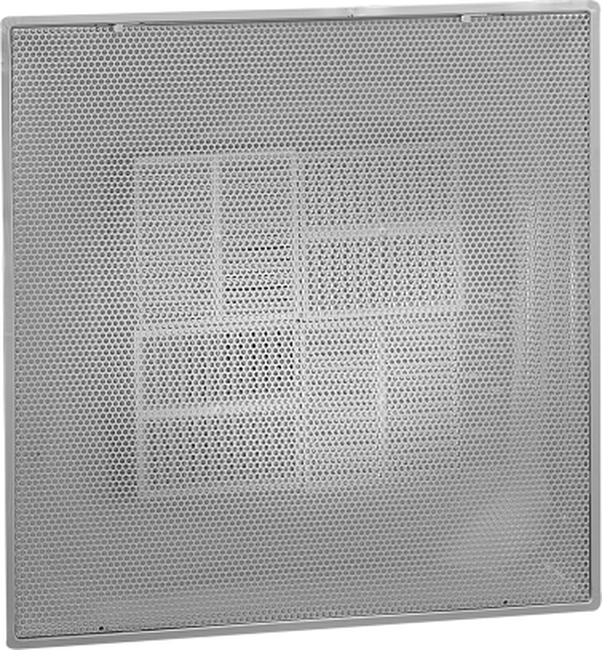
Insulated back
Supply air at 55°F inside a steel back pan makes the pan a cold surface in the ceiling space. If that space is unconditioned, humid, or used as a return plenum with 75-80°F return air passing over it, the pan can fall below the dew point and drip onto the tile below. A molded insulation back (R4.2 and R6 are the common ratings; our RENPS series offers both) solves this at the factory. Field-wrapping blanket insulation around the back of a diffuser is slower and usually leaves gaps at the collar.
Dampers
A damper at the neck is for balancing, not for zone control. Opposed blade or radial dampers that can be adjusted through the face save the balancer from lifting every tile. Butterfly dampers in the collar are cheaper but are reached from above. Do not use a face damper to throttle a badly oversized outlet. A neck damper throttled hard can raise the outlet's noise well above its catalogue NC, so if a damper must close past about half to balance, the neck is oversized. For motorized control, see our motorized vs manual damper guide.
Ceiling radiation dampers
Where the ceiling is part of a fire-rated floor-ceiling or roof-ceiling assembly, the diffuser opening usually requires a ceiling radiation damper listed to UL 555C, installed exactly as the assembly listing describes. That is an assembly-level requirement set by the rated design, not something a diffuser model "has". Tell us the UL design number and we will confirm which configurations we can supply.
Smudging
The dark ring that forms on tile around older ceiling diffusers is not a manufacturing defect. Supply air hugs the ceiling surface (the Coanda effect) and carries room dust that deposits where the jet scrubs the tile. Cone and plate faces with high induction show it first. Clean filters and a face that discharges slightly below the tile plane reduce it. Anti-smudge rings that keep the jet off the first few inches of tile make the remaining marks easier to clean.
7. Lay-In Returns and Plenum Ceilings
Most suspended ceilings use the space above the tile as a return plenum, which means the return side is often just a perforated or egg crate panel dropped into the grid with no duct behind it. The same grid-fit rules from section 4 apply, and the panel is lighter, so the fit problems are usually about appearance rather than safety.
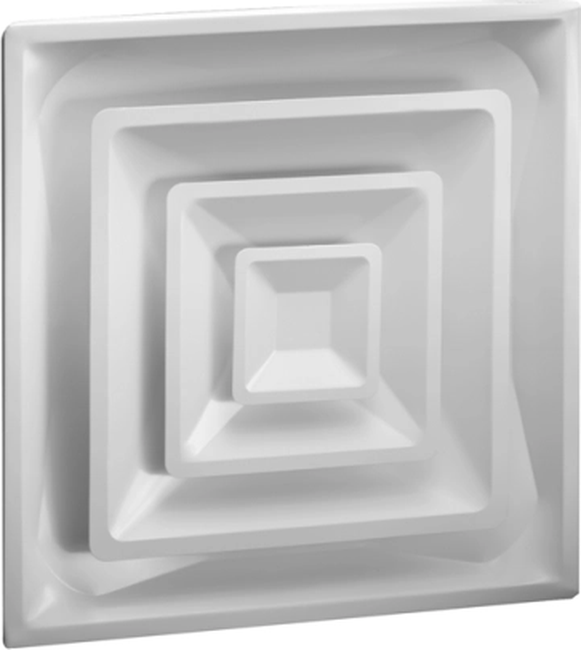
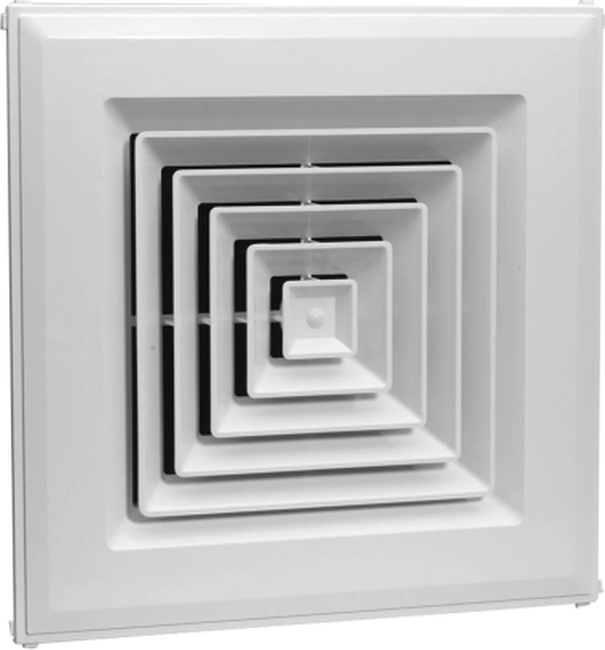
- Egg crate panels (egg crate T-bar panel) give the most open area per module and the lowest pressure drop. They are the right choice when a single return serves a large area.
- Perforated returns (RENP perforated return) match the look of perforated supplies, so the ceiling reads as one system.
Size returns on face velocity against the nominal module, not on a percentage free area. Our grille free area vs Ak factor guide explains why the free area number is unreliable on small sizes, and the return air grille sizing guide gives the CFM chart. Plenum returns also bring code limits on what can be in the ceiling space (NFPA 90A combustibility and smoke rules), covered in our ceiling plenum space guide.
8. How to Write the RFQ
A one-line RFQ such as "2x2 ceiling diffuser, white, 500 pcs" gets you a price for something. It does not get you the right part. A lay-in diffuser RFQ that a factory can quote and build correctly the first time lists these items:
| Item | What to state | Why it matters |
|---|---|---|
| Grid module | 24x24 in / 24x12 in / 12x12 in, or 600x600 mm / 600x1200 mm | Imperial and metric panels do not interchange (section 4) |
| Tee and edge | 15/16 in, 9/16 in, 24 mm or 15 mm; flat lay-in or tegular | Sets bearing margin and whether the face sits flush |
| Face type and pattern | Cone (2 or 3 cones), louvered 1-4 way, perforated, plate, modular core | Sets throw and appearance (section 2) |
| Neck | Round 6-14 in (or larger), or square; quantity per neck size | Sets CFM and NC (section 3) |
| Material and finish | Steel or aluminum; powder coat colour (e.g. RAL 9016 / 9010) and gloss | Must match the tile white; aluminum for humid or coastal sites |
| Back | Uninsulated, R4.2 or R6 insulated | Condensation control (section 6) |
| Damper | None, butterfly, opposed blade or radial; face-operable or not | Balancing access and noise |
| Seismic | Wire tabs or clips required? Seismic Design Category of the project | Support compliance (section 5) |
| Certification | Market-specific marks the project needs (UL, CE, etc.) | Submittal approval |
How we produce it: our T-bar products range covers 22 lay-in models in steel and aluminum, built at our 5,000 m² plant in Dongyang, Zhejiang. MOQ on standard items is 100 pcs per model and size, and they ship in 15-25 business days. Custom modules (metric 600x600, tegular edge, non-standard necks or RAL colours) run 30-45 days at a higher MOQ (typically 500-1,000 pcs per size), with a first article sent for approval before the production run. Because the same plant makes the plenum boxes, dampers and collars behind the diffuser, a full ceiling package ships in one container with matched neck sizes. Buyers new to importing will find the logistics side in our HVAC parts sourcing and import guide.
Related Guides
- Air Diffuser Selection and Sizing Guide: outlet count, throw, ADPI and NC selection
- HVAC Diffuser Types Guide: ceiling, linear, swirl and sidewall types compared
- Linear Slot Diffuser Design Guide: the alternative when a 2x2 face breaks the ceiling design
- Plenum Box Guide: sizing the box between duct and diffuser
- Ceiling Plenum Space Guide: clearance and NFPA 90A rules above the tile
- Egg Crate vs Linear Bar Grille: choosing the return face
Sources
- Nailor Industries, Perforated Ceiling Diffusers, Performance Data, Models 4330CB/4330CBA/4330CBAA, 24x24 module, round neck: flow rate, throw and NC by neck velocity.
- Rockfon / Chicago Metallic, Seismic Relief brochure (chart referencing the CISCA Seismic Handbook 2014): mechanical services support rules for IBC Seismic Design Categories C and D-F; suspension systems tested to ASTM E580.
- ASTM E580/E580M, Standard Practice for Installation of Ceiling Suspension Systems for Acoustical Tile and Lay-in Panels in Areas Subject to Earthquake Ground Motions; ASTM C635 and C636 (suspension system manufacture and installation).
- UL 555C, Standard for Ceiling Dampers.
- Air Diffusion Council, Flexible Air Duct Performance and Installation Standards: support spacing and sag limits.